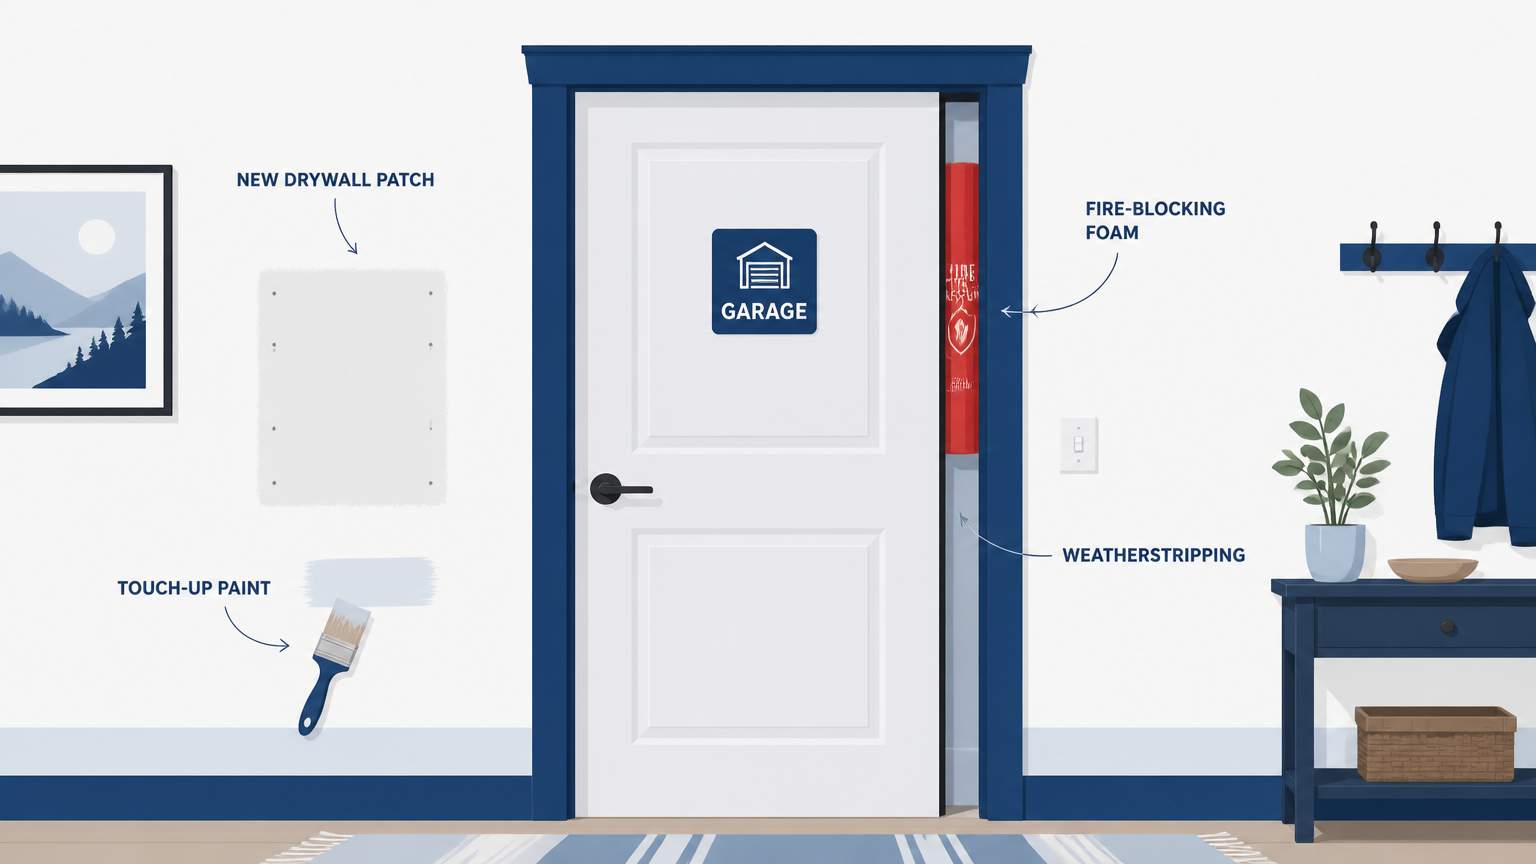
A homeowner recently discovered that the drywall in her 1950s split-level home's garage was crumbling from moisture. The previous owners had simply covered the damage by layering new drywall on top. Her new approach involves removing the deteriorated boards, installing new drywall that stops just above the concrete floor, and filling the resulting gap with water-resistant foam designed to block fire. The project is intended to enhance fire protection.
The Florida Building Code incorporates the International Building Code and International Residential Code, which specify that garage walls separating it from living spaces must be one hour fire-rated. The conventional approach is to use Type X drywall, a 5/8-inch gypsum board tested to UL 723, ASTM E814, and NFPA 286 standards. Alternatively, cement board can be used, but it poses finishing challenges and is heavier. While green-board is moisture-resistant, it does not carry a fire-rating unless it is manufactured as a Type X product. Employing standard green-board would expose the wall to the risk of rapid fire spread and could potentially lead to a code violation in the event of a home inspection.
When choosing the panels, focus on products that specify both moisture resistance and a Type X classification. USG EcoSmart Mold-Tough Firecode X and National Gypsum Fire-Shield XP are examples that meet both criteria and have UL listings for garage use. The technique of having the new drywall stop a half-inch above the concrete floor preserves the fire barrier and enables the foam to seal the gap.
After tearing out the sheets from the drywall, the first step is to get the studs ready. Every 8-12 inches, use 1¼-inch coarse-thread screws to fasten the new Type X drywall, taking care to countersink the screw heads to make dimples for mudding. Apply a three-coat mudding technique: a thin initial coat for tape embedding, a wider filling coat level the surface, and a final coat that blends into the surrounding wall. Sand between coats with 120-grit, finish with 150-grit, and prime with moisture-resistant primer before painting.
Next, fill the ½-inch gap between the drywall and the concrete with Loctite Fire Block Foam. This sealant is a closed-cell polyurethane, UL-listed and compliant with ICC fire-blocking standards for garage walls. Apply in a line every 10 feet, ensuring to seal all penetrations and that the foam fully cures before going further. The orange color of the foam is useful for identifying any missed areas.
After the foam sets, attach a vinyl baseboard and nail the board into the studs, leaving a small gap at the top for expansion. Seal this gap with fire-rated caulk. Caulking doors and windows is necessary; cutting the caulk nozzle at a 45-degree angle and applying along the slope of the joint helps keep the seal flexible against water exposure.
If damage extends to areas beyond drywall, including missing studs, waterlogged wood, or needing to cut through structure, that is beyond handyman scope. In this situation, it’s best to have a licensed contractor evaluate the structure for integrity and code compliance. However, for drywall replacement, fire-blocking foam, and vinyl baseboard finishing, this can be handled by any capable homeowner without complications.
.svg)
.svg)

.svg)
