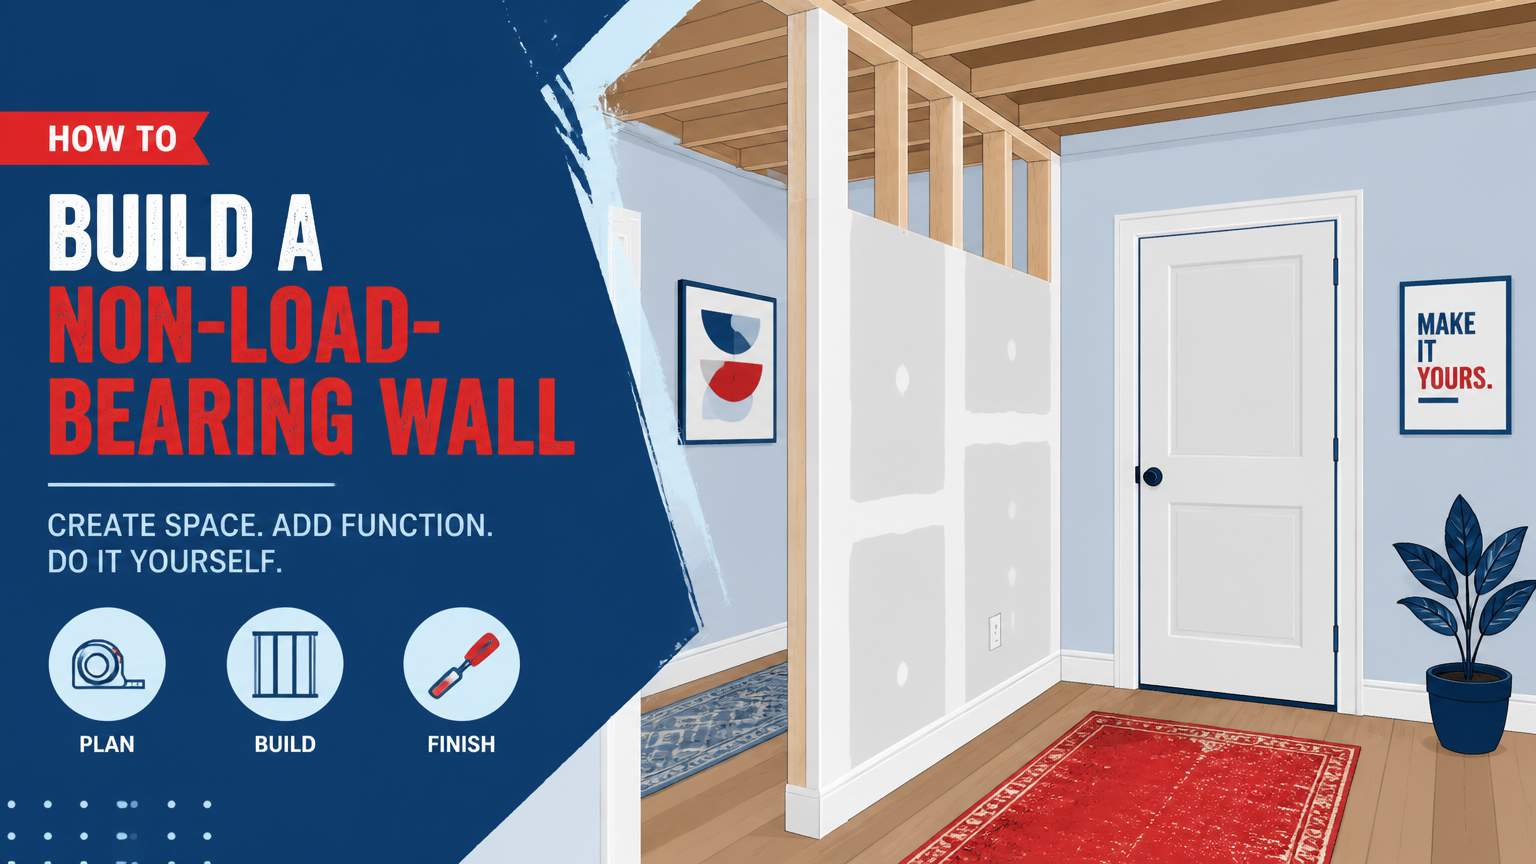
To create a new interior wall can improve privacy in a room or provide a designated office space. The Florida Building Code outlines guidelines for non-load-bearing walls, particularly those aligned with floor joists. By following some specific principles, including the selection of proper studs, securing them with structural screws, and incorporating horizontal blocking, you can construct a partition that complies with building codes and withstands Florida's humidity and hurricane zone requirements.
Initially, confirm the wall is indeed non-load-bearing. According to the 2023 code, a single top plate and standard 2-by-4 studs spaced 16 inches on-center are acceptable for interior walls that do not bear floor or roof loads. Even if the joist bay exceeds 16 inches in width, the prescribed spacing remains valid unless the wall forms part of a braced line or is expected to support heavy fixtures. In such cases, an analysis from a structural engineer may be necessary, but most homeowners can typically continue without one.
When the wall is situated directly between joists, it is crucial that each stud is secured to at least two joists. You can do this by using metal joist hangers or framing anchors. The metal bracket of the hanger ensures the joist remains stable and prevents lateral movement that may cause the stud to sag over time. Fasten the hanger to the joist with corrosion-resistant fasteners—either stainless-steel screws or coated nails— to combat the rust that Florida's humidity can promote. Once the hanger is installed, attach the 2-by-4 stud to it with the same fasteners, making sure the stud is flush with the joist and the wall's vertical plane.
In cases where the joist bay is wider than the standard, install a piece of 2-by-4 blocking between the joists before erecting the wall. This blocking serves as a temporary backing, providing the stud with a solid nailing surface and minimizing the potential for sagging. The blocking should be installed perpendicular to the joists and spaced 16 inches on-center, in alignment with the joist spacing. After the wall is constructed, you may either remove the blocking or leave it in place for additional hidden support.
For walls exceeding eight feet in length, it is advisable to add intermediate blocking at mid-height. This added support helps prevent twisting or shifting of the studs, especially under the weight of drywall, trim, or a mounted door. If you intend to hang a heavy object, such as a wall-mounted television, built-in shelving, or a storm door, reinforce the studs in that particular section with 2-by-6 lumber or by installing metal brackets. The brackets should be affixed to the joists with corrosion-resistant fasteners and positioned no more than 24 inches apart.
When you frame a new door or window within the partition, employ the same methods used to frame a rough opening. Create king studs that extend from the floor to the top plate, utilize jack studs to hold a header, and add a sill plate. A double header of two 2-by-4s suffices for one-story spans, while taller walls necessitate a doubled header. After framing the opening, apply caulk to the edges to seal against moisture and enhance energy efficiency. In Florida, where humidity can cause wood to warp, a proper seal is crucial.
Always verify with local code for any extra specifications. The International Residential Code shares the same guidelines for non-load-bearing walls, while the Florida code also requires fire-blocking and a single top plate. Should you be unsure if your wall meets these conditions, consulting a licensed structural engineer or local building official can confirm compliance and safety for long-term use.
.svg)
.svg)

.svg)
